
Photo Gallery & Visual Showcase: Krisala Land of Dream
Verified information for Krisala Land of Dream, a 63-acre master-planned Balinese gated plotted sanctuary in Vadgaon, Pune. Registered under MahaRERA No. PP1261012500744.
Direct Answer: Visual Tour Overview
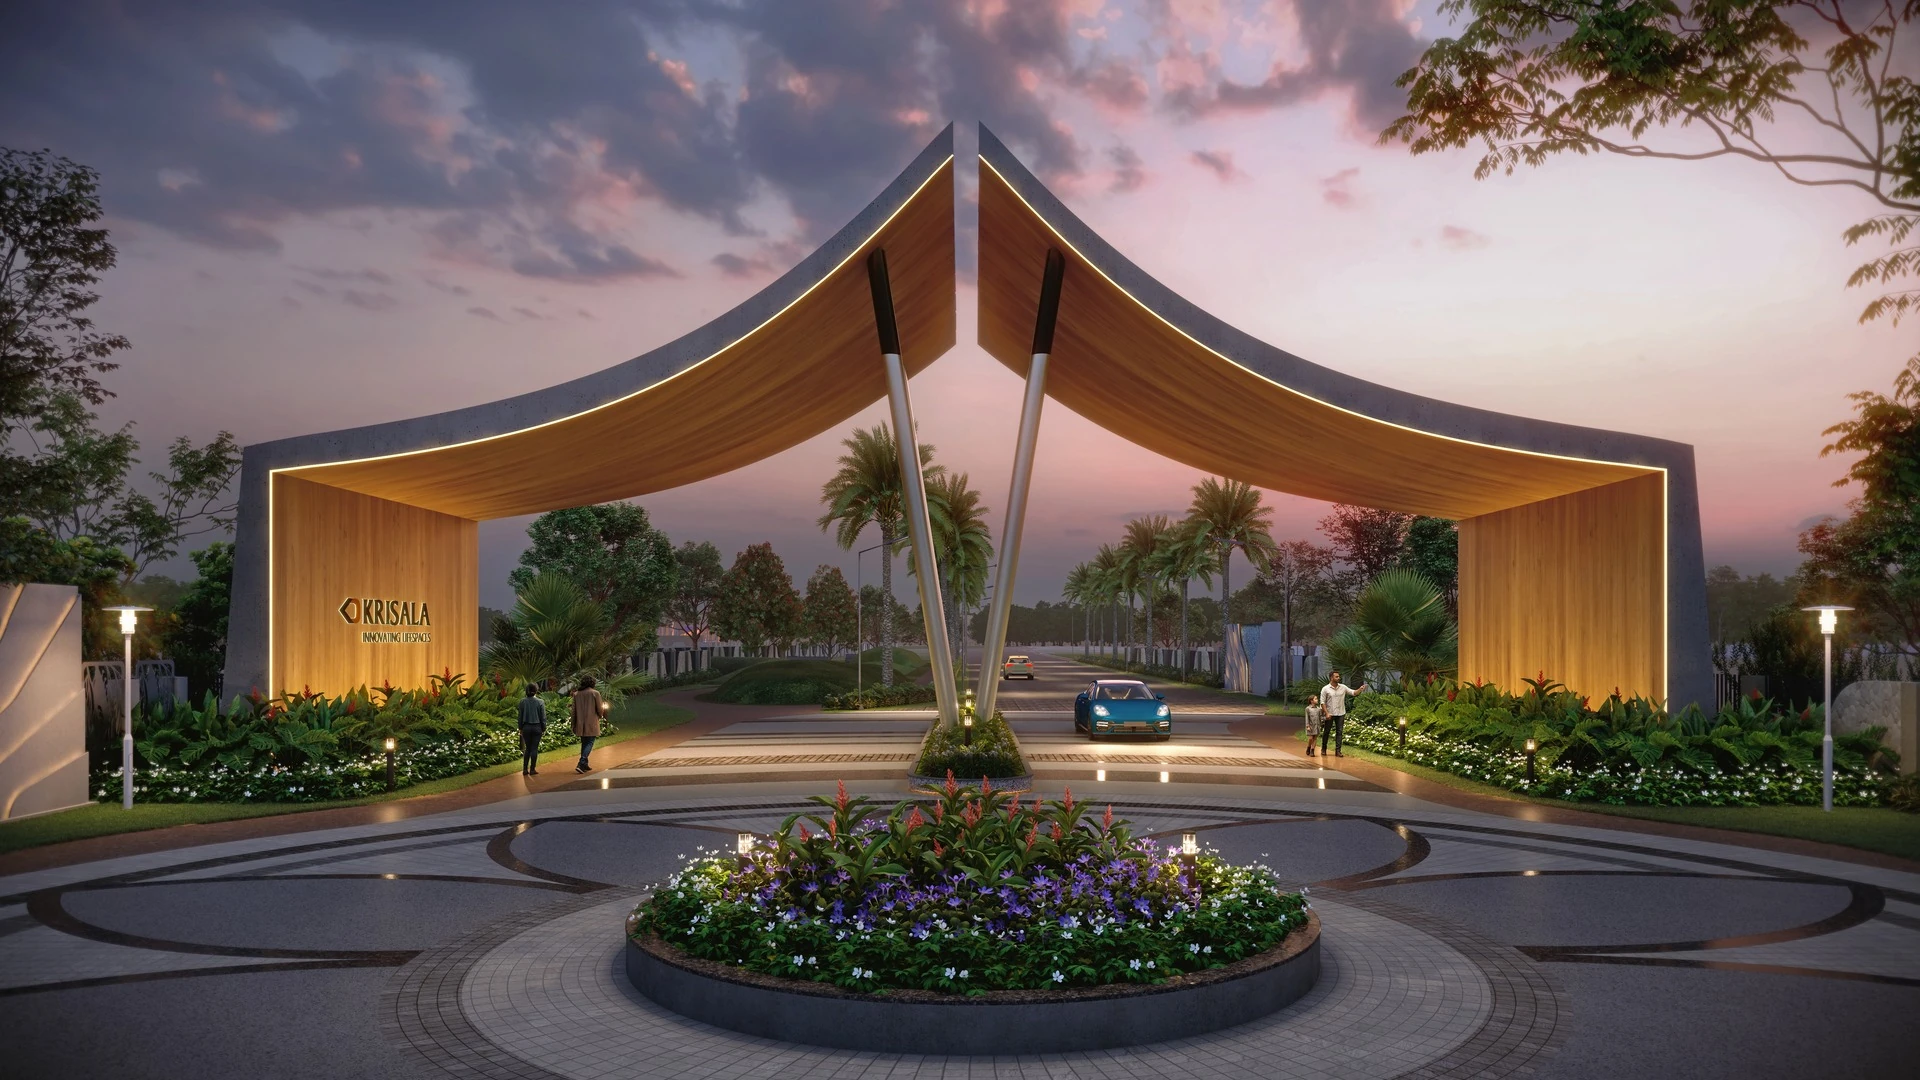
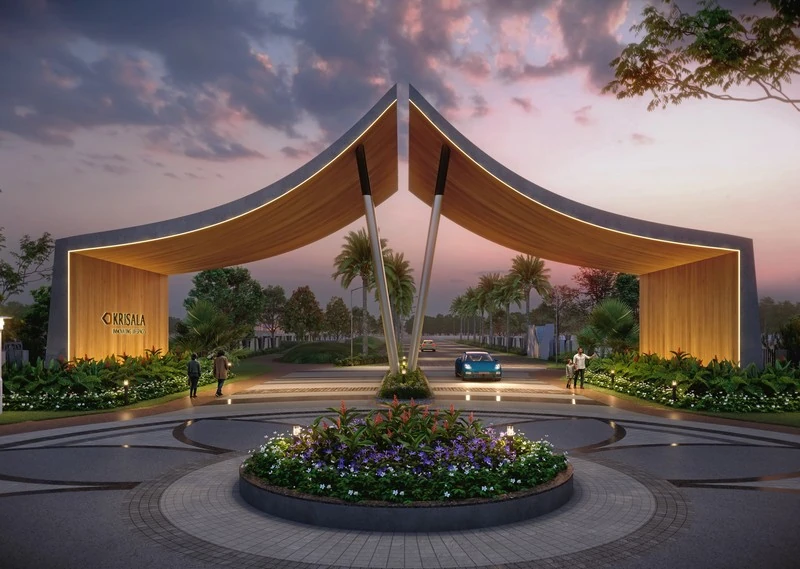
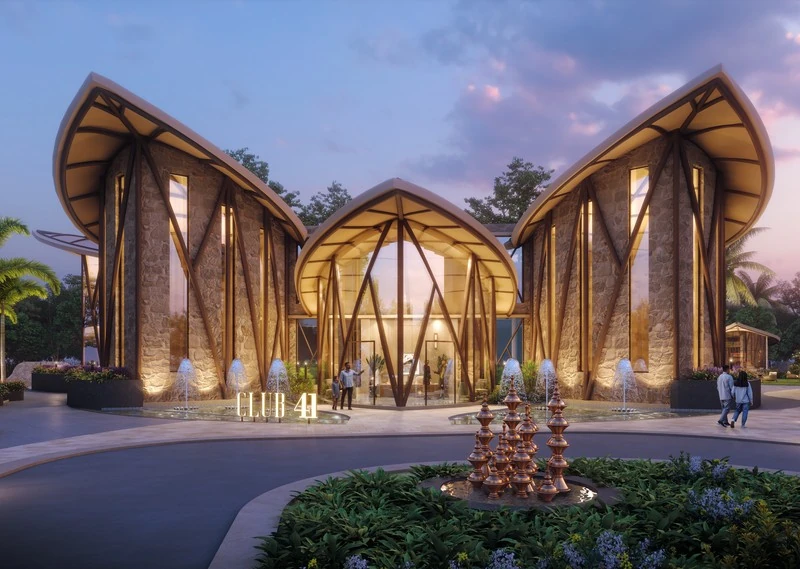
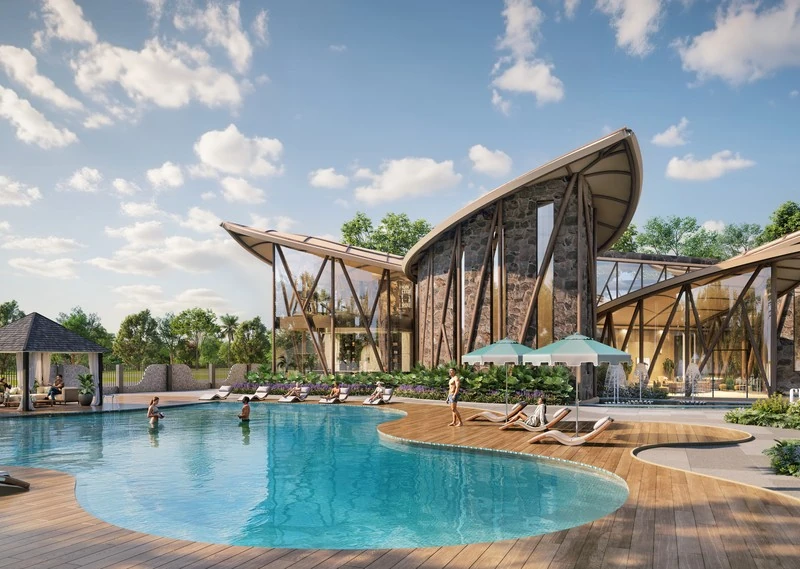
The Krisala Land of Dream visual gallery showcases 3D architectural renders of the 30-foot Balinese Torana entrance gatehouse, tropical courtyard villa concepts, 12-meter tree-lined boulevards, and Club 41 resort amenities including the infinity swimming pool, fitness center, and children's adventure park across 63 master-planned acres in Vadgaon, Pune.
Visual Showcase: Life at Krisala Land of Dream
Explore the visual essence of Krisala Land of Dream. Nestled within 63 acres of rolling green hills in Vadgaon, Pune, this Balinese-inspired plotted community blends authentic tropical architecture with state-of-the-art residential infrastructure.
Browse through our categorized gallery of architectural renderings, master layout visualizations, Club 41 resort clubhouse concepts, and real site progress photographs. Every visual illustrates the harmony between lush natural topography and precision civil engineering under MahaRERA No. PP1261012500744.
1. Master Layout & Balinese Architecture Renders
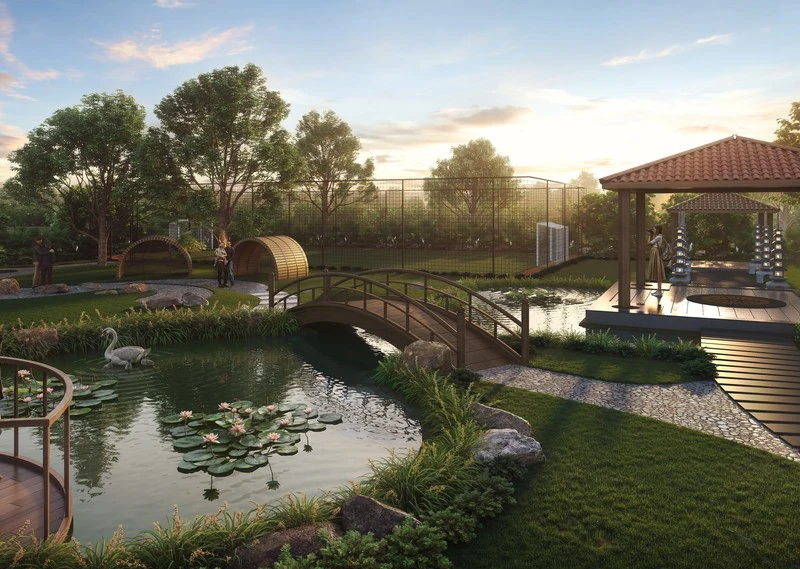
The architectural vision for Krisala Land of Dream takes inspiration from Bali's celebrated open-air pavilions, high-peaked timber roofs, water bodies, and hand-carved stone accents:
2. Club 41 Resort Clubhouse & Lifestyle Visuals
Club 41 delivers an authentic five-star hospitality experience for residents, combining leisure, sports, wellness, and community bonding:
Book an In-Person Site Walkthrough
Photographs and architectural models offer an inspiring preview, but the true spirit of Krisala Land of Dream can only be savored in person. Feel the cool hill breezes, explore the demarcated plot corners, and review the sanctioned layout blueprint with our site engineers.
Request Verified Details & Price Sheet
Connect directly with authorized project advisors for sanctioned layout blueprints, plot rate sheets, and complimentary site visit scheduling.